Time: Popularity:0times
The coating scratch resistance tester is a specialized testing instrument used to quantitatively evaluate the resistance of surface coatings, paint films, plating layers, oxide layers, and composite materials to mechanical scratching, scuffing, and peeling.
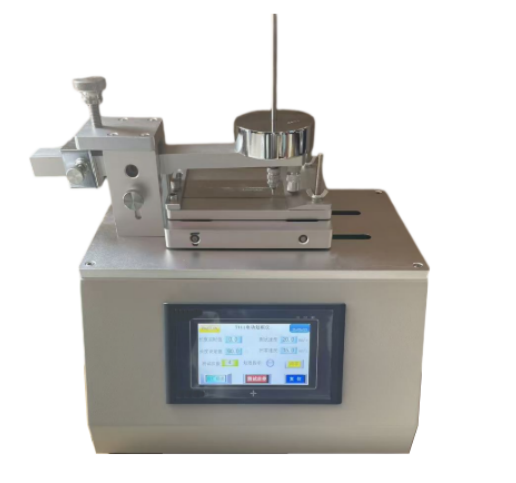
By controlling the load, stylus shape, movement speed, and stroke, it simulates surface damage caused by fingernails, hard objects, friction, and abrasion during actual use.
It is primarily used to determine whether a coating’s adhesion, hardness, toughness, and density meet specifications, thereby preventing cosmetic and functional failures—such as scratches, bare spots, peeling, and loss of gloss—during product use.
Widely used in industries including automotive interior and exterior trim, home appliance casings, 3C products, plastic parts, metal coatings, wood finishes, inks, and films, it is an essential testing device for R&D, quality inspection, certification, and supplier audits.
The test results are repeatable and comparable, providing a scientific basis for formulation improvements, process optimization, and quality acceptance.
Coating scratch resistance testing is based on the principles of contact mechanics, in which a hard indenter applies a constant or increasing normal load to the coating surface.
The indenter moves in a linear, reciprocating, or rotational path at a constant speed, inducing localized stress, shear forces, and plastic deformation on the coating surface.
When the stress exceeds the coating’s inherent strength or interfacial adhesion, failure phenomena such as scratches, cracks, peeling, delamination, and substrate exposure occur.
The constant load mode is used to determine whether damage occurs at a specified force value; the gradual load (increasing load) mode is used to determine the critical failure load—that is, the minimum force required to just scratch through the coating.
The test results directly reflect the coating’s hardness, cohesion, adhesion, wear resistance, and resistance to external forces, serving as core indicators for evaluating surface durability.
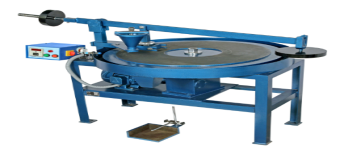
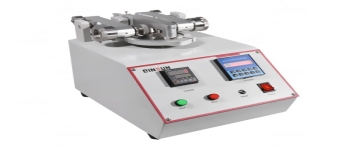
The equipment primarily consists of a mainframe, a loading system, a scratching actuator, a specimen stage, a control system, and safety protection devices.
The loading system includes methods such as weight-based loading, servo motor loading, and lever-based loading, ensuring stable and highly precise loading.
The scratching components include standard scratching needles (tungsten steel, sapphire, stainless steel, etc.), five-finger scratching heads, cross-shaped scratching heads, and nylon brush heads, all designed to comply with various standards.
The sample stage is used to secure test specimens, ensuring they remain level and stationary; it is suitable for mounting flat, curved, and irregularly shaped parts.
The control system features touchscreen programming, allowing users to set parameters such as load, speed, stroke, cycle count, reciprocating mode, and automatic return.
The entire machine features a rigid structure, smooth operation, and low noise, ensuring the consistency of test data over the long term.
The coating scratch resistance tester is suitable for various surface coatings and functional film materials.
These include solvent-based paints, water-based paints, UV coatings, powder coatings, electroplated layers, anodized layers, PVD/vacuum coatings, IML/IMD films, leather coatings, and plastic surfaces.
The applicable standards cover major domestic and international specifications, including ISO 1518, GB/T 9279, ASTM D5178, GMW 14688, SAE J1978, PV 3952, DIN, and others.
The automotive industry commonly uses five-finger scratch, cross-hatch scratch, and reciprocating scratch tests; Constant-load scratching is commonly used in the home appliance and 3C industries; the coatings industry typically uses progressive-load testing to determine scratch resistance grades.
Different standards have explicit requirements regarding stylus diameter, load range, motion patterns, and evaluation methods, ensuring that results are traceable and comparable.
The standard test procedure consists of five steps: sample preparation, equipment calibration, parameter setup, formal testing, and result evaluation.
Samples must have clean surfaces free of oil and scratches, and must be left at standard temperature and humidity for a sufficient period of time.
Before testing, calibrate the load, stylus height, and travel path to ensure the stylus tip is free of wear and chipped edges.
Select the test mode according to the standard: constant-load scratching, increasing-load scratching, five-finger scratching, reciprocating scratching, or cross-scratching.
After testing, visually inspect the sample and use rating cards and a microscope to assess scratch width, depth, whether the substrate is exposed, and whether peeling has occurred.
Record the critical load, damage grade, and failure state to generate a test report.
Throughout the process, ensure the sample is securely fixed, movement is uniform, and the load remains stable to guarantee accurate and reliable data.
Equipment selection should be based on industry standards, sample dimensions, load range, and scratch modes.
For automotive interiors, a combined five-finger scratch and cross-hatch scratch model is recommended; for coatings R&D, a progressive load model is recommended; for routine quality inspection, a constant load model is sufficient.
Equipment requires regular calibration of load accuracy, stylus position, speed, and stroke; annual metrological calibration is recommended.
Routine maintenance includes cleaning the stylus tips, maintaining the guide rails, tightening screws, and inspecting the motor and transmission components.
Styluses that show signs of wear, bending, or chipped edges must be replaced immediately to avoid affecting test results.
Avoid operating the equipment under overload conditions, impacting the sample stage, or using it in damp or dusty environments.
Proper use and maintenance can significantly extend the equipment’s service life and ensure the long-term, stable output of high-precision, highly repeatable test data.

Company Phone
+86-21-6420 0566
Working hours
Monday to Friday
Mobile phone:
13816217984
Email:
info@qinsun-lab.com