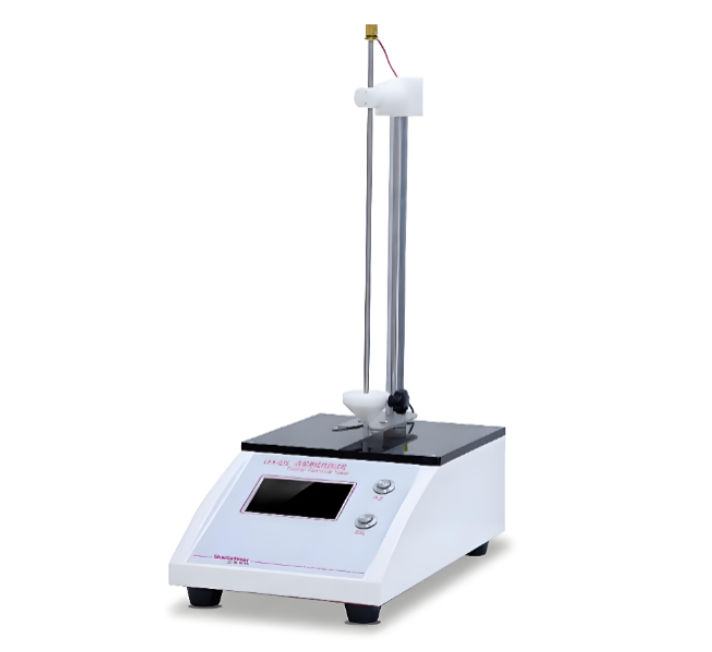
Customer BackgroundA company in Chile specializes in the research, development, and production
WhatsApp : +86 15601902607
Email : info@qinsun-lab.com

A company in Chile specializes in the research, development, and production of industrial anti-corrosion coatings, metal protective coatings, and pipeline anti-corrosion materials. Its products primarily serve industries involving mining equipment, industrial pipelines, storage tanks, and steel structure manufacturing.As the requirements for metal corrosion protection continue to increase alongside the development of Chile’s mining industry and industrial infrastructure, the company has gradually expanded its anti-corrosion coating production capacity. It also plans to further improve its in-house quality testing laboratory to strengthen product quality control and improve customer acceptance efficiency.Against this background, the customer began searching for a Coating Continuity Tester suitable for testing coatings applied to metal substrates. The equipment would be used to inspect insulating protective coatings for pinholes, small pores, and other defects that could compromise corrosion protection, thereby helping assess coating integrity.Following preliminary technical discussions, the customer decided to purchase one Coating Continuity Tester for use in anti-corrosion coating production and quality inspection.
Before purchasing the equipment, the customer's quality control team primarily relied on visual inspection and conventional coating testing methods to examine protective coatings on metal workpieces. However, these traditional methods had certain limitations when identifying small defects that were difficult to detect with the naked eye.
The customer faced the following challenges:
1. Difficulty Identifying Minor Coating Defects
Protective coatings on metal substrates may contain pinholes, locally weak areas, or discontinuities. Visual inspection alone makes it difficult to comprehensively assess coating integrity.
2. Need to Improve Quality Inspection Efficiency
As the number of workpieces requiring inspection increased, the existing testing process struggled to meet the customer's requirements for inspection efficiency and consistent quality control. More specialized testing equipment was therefore needed.
3. Increasing Requirements for Anti-Corrosion Coating Quality Control
Applications involving mining equipment, industrial pipelines, and storage tanks place high demands on the reliability of protective coatings. Coating defects may increase the risk of corrosive substances reaching the underlying metal substrate.
4. Lack of a Standardized Inspection Procedure
The customer wanted to establish a more standardized coating integrity inspection procedure to reduce variations in judgment between operators and support product traceability and internal quality management.
Therefore, the customer needed a Coating Continuity Tester that could be appropriately configured according to coating type, thickness, and the applicable testing method to assist in identifying coating defects.
To address the customer's specific application requirements, the supplier conducted detailed technical discussions with the customer, focusing on coating material type, substrate characteristics, coating thickness range, inspection objectives, and intended applications.After evaluating these requirements, both parties agreed to use a Coating Continuity Tester suitable for the customer's target coating system and developed a preliminary plan covering equipment installation, operator training, and initial verification.The project implementation involved the following stages:
1. Preliminary Technical Assessment
During the equipment configuration stage, both parties confirmed the test workpieces, electrical properties of the coating, and intended inspection requirements to select an appropriate testing method and suitable parameters.
For different coating systems, the test voltage and operating conditions must be determined according to the applicable standards and the manufacturer's instructions.
2. Equipment Delivery and Installation
After delivery, the customer positioned the equipment according to the laboratory layout. With technical guidance from the supplier, the customer checked the equipment, test accessories, and relevant connections to ensure that the system was ready for subsequent commissioning and operation.
3. Operator Training and Testing Demonstration
The technical team introduced the basic operating principles, procedures, pre-test preparations, and result interpretation methods to the customer's quality control team. A demonstration was also provided to show how to perform coating continuity inspections on suitable coated test specimens.
4. On-Site Test Specimen Verification
The customer selected representative coated specimens for preliminary testing, observed the instrument responses and repeatability of the results, and refined the operating procedures according to the test findings.
It should be noted that the specific testing principle and application range of a Coating Continuity Tester depend on the equipment type. High-voltage holiday detectors are generally used to detect coating defects in suitable electrically insulating coatings, while low-voltage wet sponge detectors have different application conditions.
In practical applications, the appropriate testing method must be selected according to coating thickness, substrate material, coating system, and applicable standards.
By introducing the Coating Continuity Tester, the fictional customer, AndesShield Coatings SpA, further improved its anti-corrosion coating inspection procedures.
Main Equipment Advantages
Assistance in Identifying Coating Defects
Within the equipment's applicable range, the tester can help identify pinholes and other defects that may create conductive paths through a coating, enabling quality control personnel to detect certain problems that may be difficult to identify through visual inspection alone.
Improved Standardization of Inspection Procedures
By standardizing pre-test preparation, operating procedures, and result recording, the equipment helps establish a more consistent coating continuity inspection process.
Suitability for Various Industrial Anti-Corrosion Inspection Applications
Depending on the specific model, testing principle, and technical configuration, the equipment can be used to inspect suitable industrial coatings, pipeline anti-corrosion coatings, internal coatings of storage tanks, and protective coatings on metal structures.
Support for Quality Management and Defect Traceability
Recording test results as part of the internal quality documentation helps the company conduct defect analysis, rework inspections, and quality improvement activities.
Project Application Results
After the equipment was put into use, the customer incorporated coating continuity testing into the outgoing quality inspection process for selected metal workpieces. Any abnormal areas identified during testing were marked, reviewed, and subjected to follow-up treatment.
In this fictional project, the equipment delivered the following improvements:
Clearer inspection procedures: Quality control personnel could perform relevant inspections according to standardized operating procedures.
More targeted defect investigation: Abnormal areas identified during testing could be examined further, reducing the limitations of relying solely on visual inspection.
More complete quality records: Test results were associated with workpiece batches, coating information, and reinspection records to facilitate traceability.
Enhanced laboratory testing capabilities: The company established a more comprehensive quality control process for anti-corrosion coatings.
These results represent expected outcomes within the fictional case study. No unverified figures regarding testing accuracy, efficiency improvement percentages, or defect detection rates are claimed.
Through the equipment purchase and implementation, the customer addressed several limitations in its existing coating inspection process.
Key Problem 1: Difficulty Detecting Minor Defects Through Visual Inspection
Solution: Use an appropriate coating continuity testing method to assist in identifying potential pinholes and other coating discontinuities.
Key Problem 2: Lack of Standardized Inspection Procedures
Solution: Establish standardized operating procedures and test documentation practices to reduce variations between operators and improve consistency throughout the inspection process.
Key Problem 3: Difficulty Locating Coating Quality Issues in a Timely Manner
Solution: Mark, review, and follow up on abnormal areas identified during testing, helping quality control personnel investigate defects and implement quality improvements.
Key Problem 4: Incomplete Quality Traceability Records
Solution: Associate test results with workpiece batches, coating information, and reinspection records to facilitate subsequent inquiries, quality analysis, and problem traceability.
Key Problem 5: Limited Laboratory Testing Capabilities
Solution: Introduce a professional Coating Continuity Tester to supplement existing testing methods and further improve the company's anti-corrosion coating quality control process.
This project not only provided the customer with an additional professional testing method but also helped strengthen its overall anti-corrosion coating quality management system.However, coating continuity test results alone cannot fully represent the overall corrosion protection performance of a coating. In practical industrial applications, comprehensive evaluation should also consider coating thickness, adhesion, corrosion resistance, and the relevant product technical requirements.
After equipment installation, commissioning, and initial operator training, the fictional customer's quality control team expressed a positive opinion of the operating procedures and practical value of the equipment.
The customer commented:"The Coating Continuity Tester has helped us improve our coating inspection procedures and establish a more consistent approach to identifying potential coating defects. The technical guidance provided during installation and training has also been helpful to our quality control team."
The customer also planned to gradually improve its test specimen verification, abnormality handling, and inspection documentation procedures according to the testing requirements of different anti-corrosion coating products, with the aim of further standardizing internal quality management.Through this cooperation, AndesShield Coatings SpA introduced coating continuity testing equipment and incorporated it as a supplementary tool within its anti-corrosion coating quality control system.
This case study illustrates a typical application approach for a Coating Continuity Tester in industrial anti-corrosion coating quality inspection. By starting with the customer's actual testing requirements and proceeding through equipment selection, technical assessment, installation, operator training, and test specimen verification, the project helped the company improve its coating defect inspection procedures.For manufacturers of anti-corrosion materials used in mining equipment, industrial pipelines, storage tanks, and steel structures, selecting an appropriate coating continuity testing instrument can help standardize coating defect inspection and provide technical support for product quality control.
Qinsun Instruments Co., LTD is a professional laboratory testing instrument manufacturer in China,Have been focusing on laboratory instrument R&D more than 30 years and have rich industry experience,Based on international testing standards,We are also the instrument supplier for BV SGS laboratory,We provide one-stop solutions for lab instruments,Free Training and Turn-Key Service,Products exported all over the world,Offer 36 month warranty and are a trustworthy partner.

Company Phone
+86-21-6420 0566
Working hours
Monday to Friday
Mobile phone:
13816217984
Email:
info@qinsun-lab.com