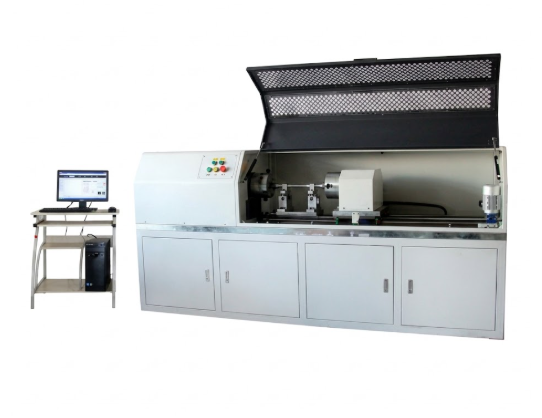
The Ball Screw Torque Testing Machine is a microcomputer-controlled comprehensive testing system for
WhatsApp : +86 15601902607
Email : info@qinsun-lab.com

The Ball Screw Torque Testing Machine is a microcomputer-controlled comprehensive testing system for evaluating the transmission efficiency and mechanical performance of ball screw pairs. The system consists of a test worktable for loading and measuring the specimen and an electrical measurement system for acquiring test data.
The worktable integrates a servo control system and a simulated loading system. The servo control system consists of a transmission shaft, main shaft, test ball screw, and measurement worktable. The test ball screw is fixed to the measurement worktable, while the transmission shaft drives the test ball screw through the main shaft, causing axial displacement of the measurement worktable.
The simulated loading system consists of a loading worktable and loading ball screw pair. The measurement worktable is connected to the loading worktable, and the loading ball screw pair applies the specified axial load to the measurement worktable.
The electrical measurement system includes an electrical control console, torque sensor, and tension/compression force sensor. The torque sensor is installed between the transmission shaft and main shaft to measure the input torque, while the tension/compression force sensor is installed on the loading worktable to measure the output axial force. A temperature monitoring and inspection system can also be optionally configured to measure the operating condition parameters of the worktable.
The Ball Screw Torque Testing Machine is used for the testing and evaluation of ball screw pairs, including:
(1) Ball screw transmission efficiency testing
(2) Torque measurement
(3) Torsion angle measurement
(4) Torsional strength testing
(5) Dynamic performance testing
(6) Working-condition simulation and testing
The measurement and control system for the ball screw pair transmission efficiency testing device has been developed with VB-based measurement software and operates on a Windows Chinese-language platform.
The software uses a graphical Windows interface and provides the following functions:
(1) Setting and displaying test parameters and operating controls
(2) Setting test speed and various control parameters
(3) Real-time display of basic test results
(4) Real-time display of relevant test parameters and graphical curves
(5) System diagnosis and display of diagnostic results
(6) Working-condition simulation
(7) Dynamic testing
(8) Test data storage
(9) Data and curve waveform processing
(10) Output of test reports on a PC
| Parameter | Specification |
|---|---|
| Maximum Test Torque | 0.2–10 N·m, customizable |
| Test Travel | 500 mm, customizable |
| Testing Machine Class | Class 0.5 |
| Torque Measurement Range | 1%–100% FS |
| Torque Minimum Resolution | 0.01 / 0.1 N·m |
| Angle Resolution | 0.01° |
| Maximum Torsion Angle | 0–Unlimited |
| Test Speed | 0.1–720°/min, customizable |
| Angle Indication Error | < ±0.5% |
| Angle Repeatability Error | < 0.5% |
| Force Indication Error | < ±0.5% |
| Force Repeatability Error | < 0.5% |
| Test Speed Accuracy | Better than ±1% of indicated value |
(1) Microcomputer-Controlled System – Integrates servo control, simulated loading, measurement, and data processing.
(2) Servo Control System – The transmission shaft, main shaft, test ball screw, and measurement worktable work together to achieve controlled axial displacement.
(3) Simulated Axial Loading – The loading ball screw pair applies the specified axial load to the measurement worktable.
(4) Torque Measurement – A torque sensor installed between the transmission shaft and main shaft measures input torque.
(5) Axial Force Measurement – A tension/compression force sensor measures the output axial force.
(6) Real-Time Data Display – Test results and relevant test parameters can be displayed in real time.
(7) Curve and Waveform Processing – The system supports test data, curve, and waveform processing.
(8) System Diagnosis – The software can perform system diagnosis and display diagnostic results.
(9) Test Report Output – Test data can be stored and test reports can be output through the PC.
(10) Optional Temperature Monitoring – A temperature monitoring and inspection system can be configured to monitor operating condition parameters.
Qinsun Instruments Co., LTD is a professional laboratory testing instrument manufacturer in China,Have been focusing on laboratory instrument R&D more than 30 years and have rich industry experience,Based on international testing standards,We are also the instrument supplier for BV SGS laboratory,We provide one-stop solutions for lab instruments,Free Training and Turn-Key Service,Products exported all over the world,Offer 36 month warranty and are a trustworthy partner.

Company Phone
+86-21-6420 0566
Working hours
Monday to Friday
Mobile phone:
13816217984
Email:
info@qinsun-lab.com